
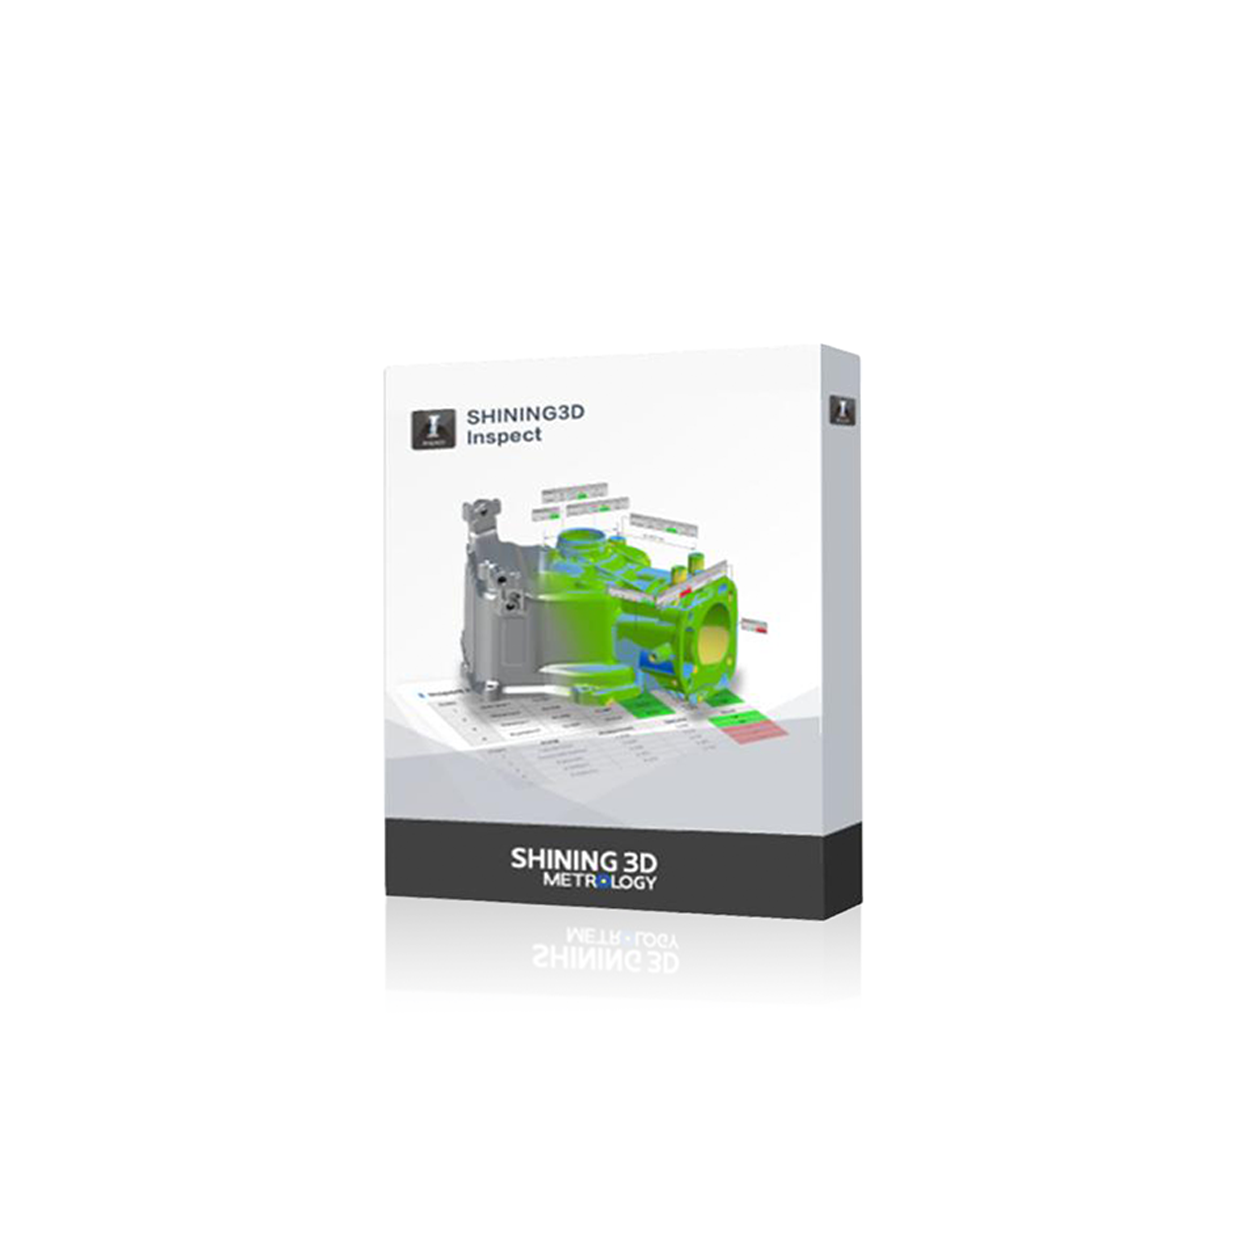
Shining3D Inspect
SHINING3D Inspect is a dedicated 3D inspection and metrology software platform designed for professionals working with high-accuracy 3D scan data. It enables users to align scans with CAD models, measure deviations, generate GD&T evaluations, and automate inspection routines for repeatable production workflows. With PTB-certified accuracy modules and seamless integration with SHINING3D scanners, it provides a reliable, traceable pathway from scan acquisition to validated quality-control reports.
Scan-to-CAD Alignment & Full-Field Deviation Analysis

SHINING3D Inspect supports a wide range of scan and CAD input formats, making it easy to bring in meshes or point clouds from any modern 3D scanning system. Once imported, the software provides multiple alignment methods—best-fit, datum-based, feature-based, and region-specific—ensuring precise control over how the scan matches the nominal CAD model. Users can then perform full-field deviation analysis, with detailed colour maps and statistical deviation summaries that highlight geometric variation across the entire part. This workflow is ideal for detecting wear, tooling drift, deformation, or manufacturing errors early in the process.
Feature Measurement, GD&T Tools & On-Scanner Inspection
The software includes a broad feature-measurement toolkit, allowing dimensional checks on surfaces, edges, circles, slots, cylinders, and other key geometries. Users can apply GD&T controls such as flatness, position, parallelism, and roundness directly to scan data or extracted features. SHINING3D Inspect also supports workflow integration with SHINING3D hardware, enabling guided on-scanner inspection routines—for example with FreeScan Omni—where predefined templates streamline repetitive QC tasks. This is particularly valuable in production settings where fast, repeatable measurements are required.

Automation, Reporting & PTB-Certified Accuracy

SHINING3D Inspect includes automated inspection tools such as Auto Inspect, allowing batch evaluation of multiple scan datasets using consistent rules and tolerances. This reduces operator workload and ensures identical measurement procedures across production batches. Reports can be customised with deviation maps, cross-sections, dimensional summaries, and commentary, making them suitable for supplier evaluation, internal QA, or regulatory compliance. A PTB-certified accuracy module ensures measurement confidence, supporting traceability for metrology-level workflows and validation requirements in manufacturing and tooling environments.
What's in the Box
- 1 x Shining3D Inspect
